
Open House Sat, Sep 12th 11:00 AM - 01:30 PM - Views - Golf Course - Primary on Main
Address
1500 Chalk Bluff Ct, Leander, TX
Price
$ 889,999
Property Attributes
- MLS#5144649
- TypeSingle Family
- Listing Status Active
- CountyTRAVIS
- CityLeander
- AreaCLN
- NeighborhoodFairways At Crystal Falls Sec
- Zip78641
- StyleSingle Family Residence
- Year Built2018
- Taxes$ 13829
- Price$ 889,999
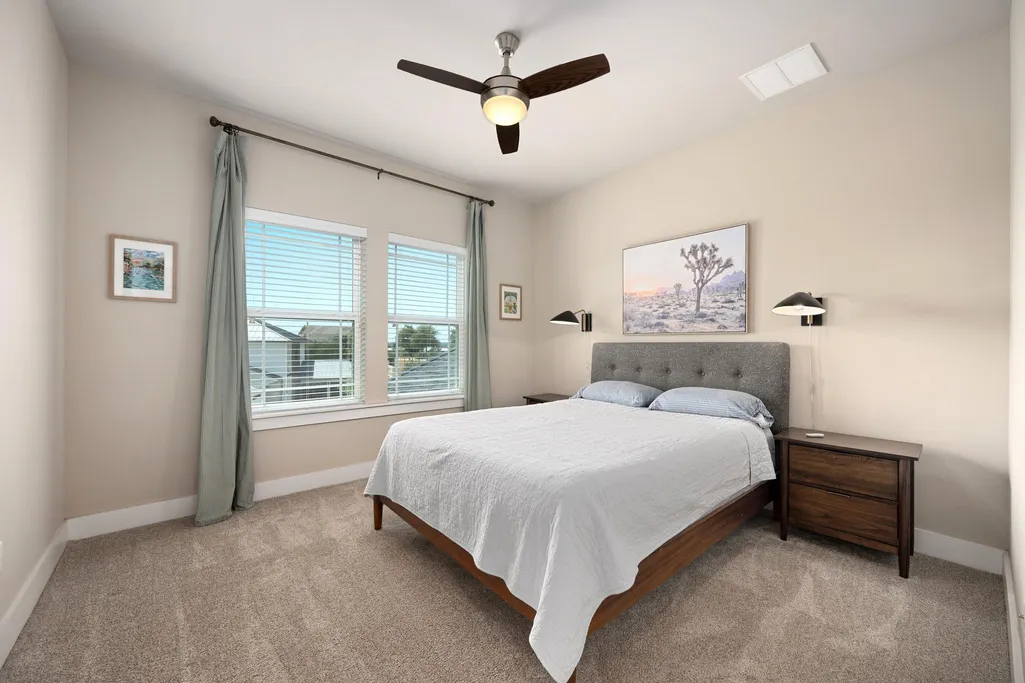
- Bedrooms4
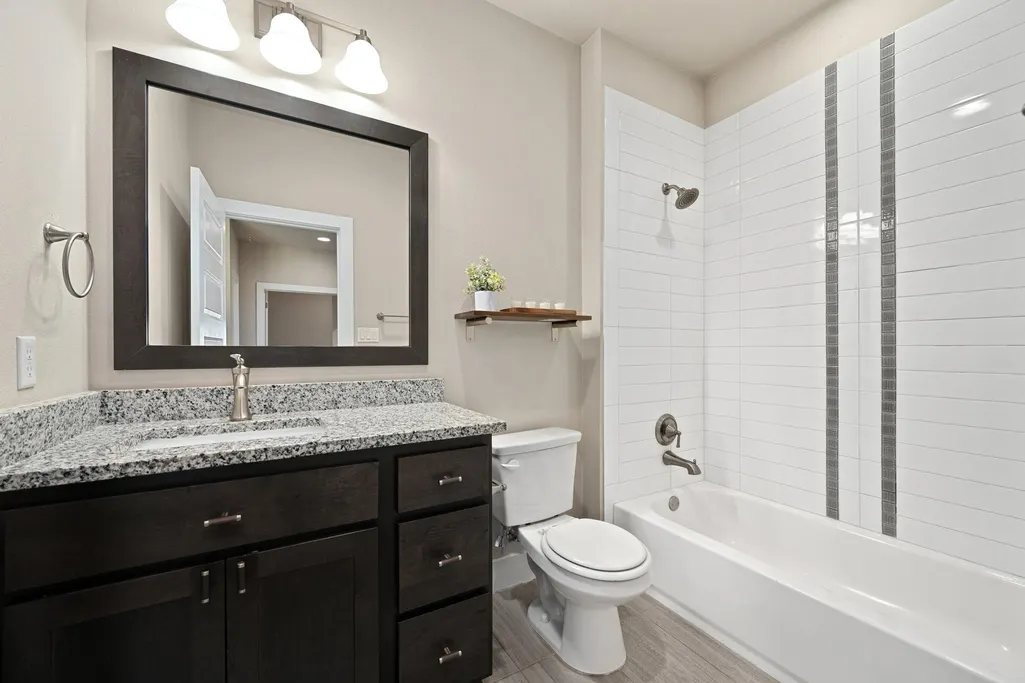
- Full Bathrooms3
- Half Bathrooms1
- Sqr Footage3004
- Lot Size0.4609 Acres
Data Source:
Austin Board of REALTORS® (ABOR) as distributed by MLS GRID
Property Description
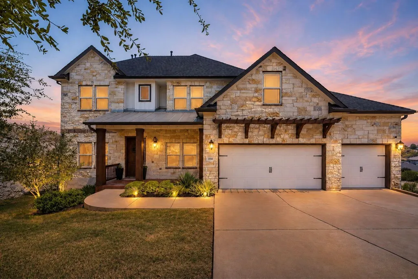
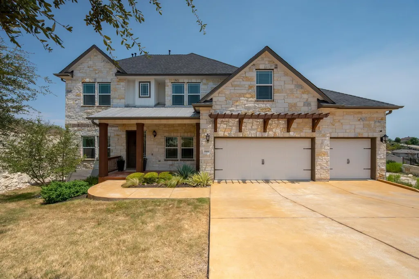
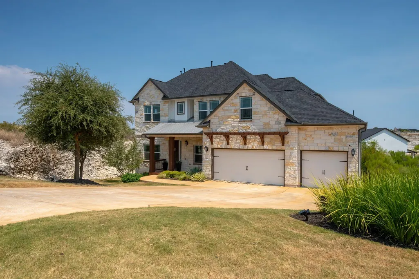
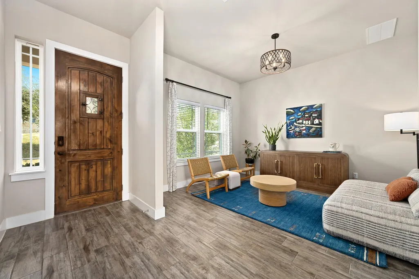
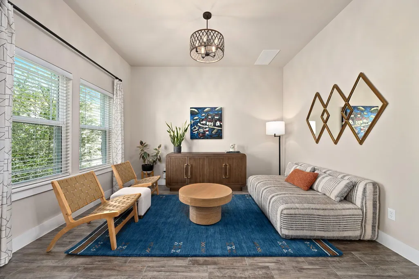
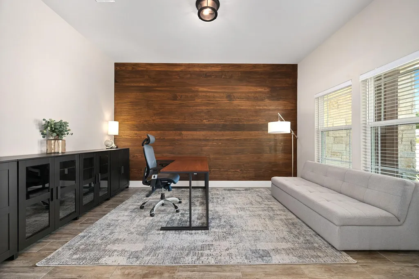
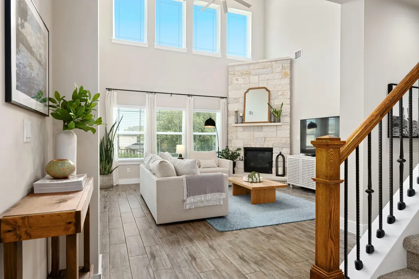
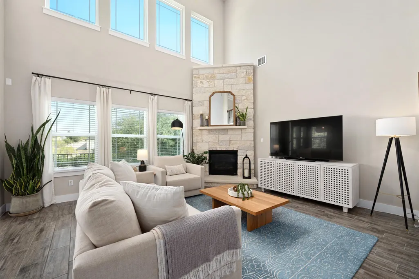
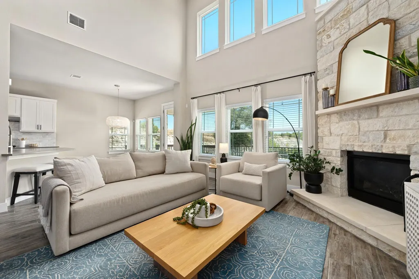
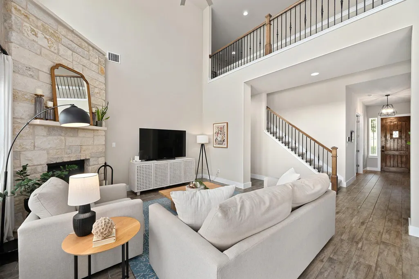
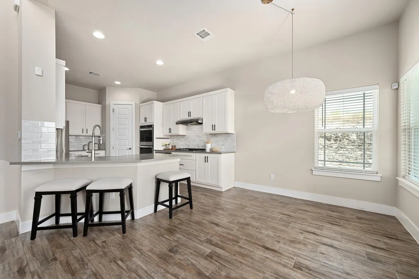
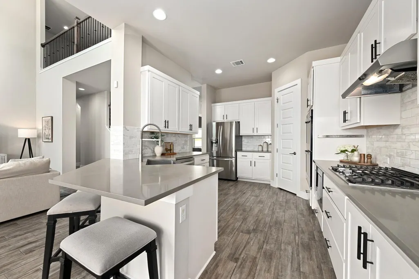
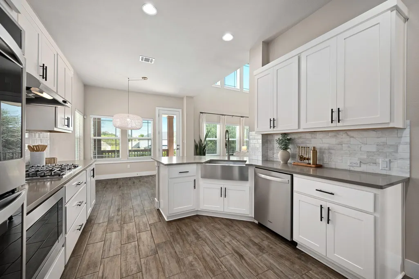
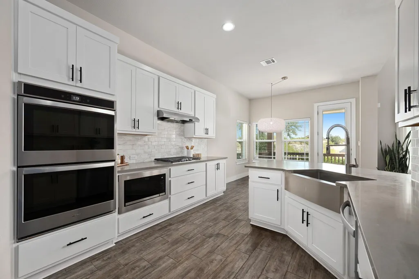
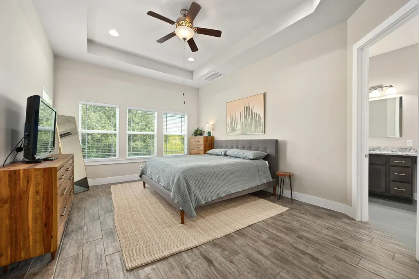
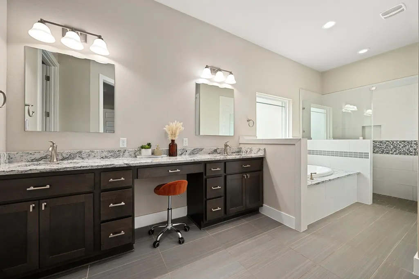
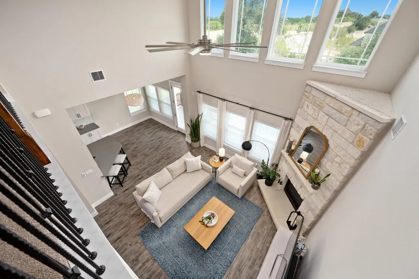
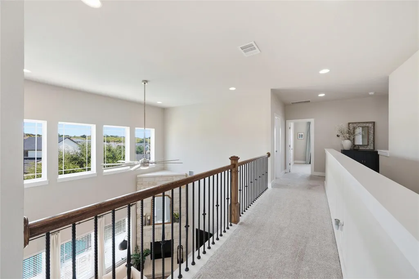
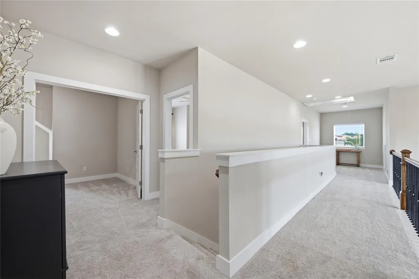
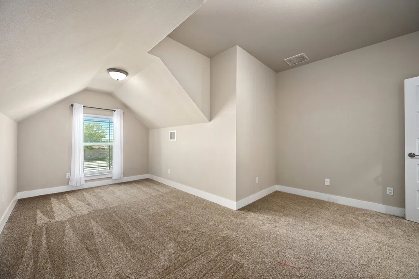
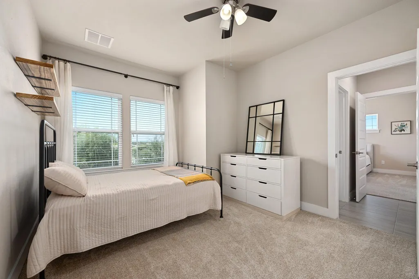
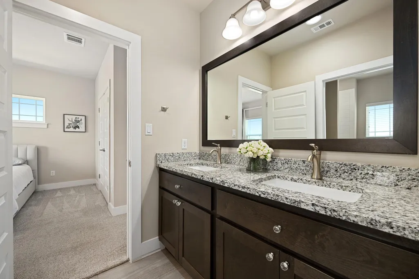
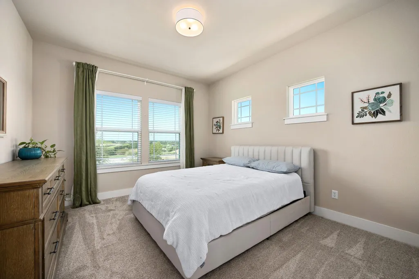
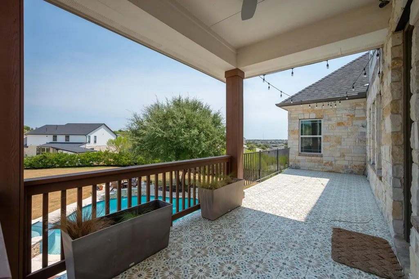
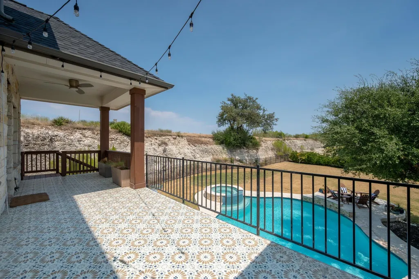
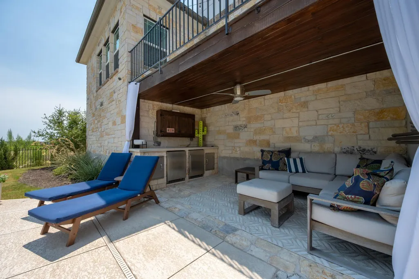
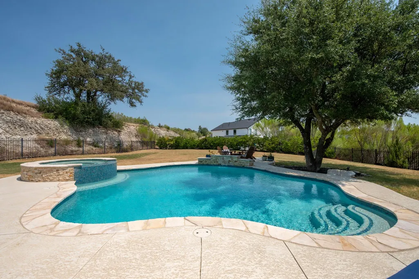
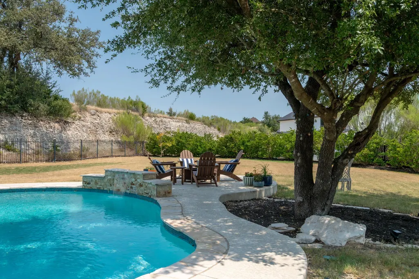
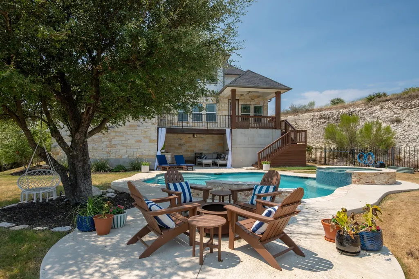
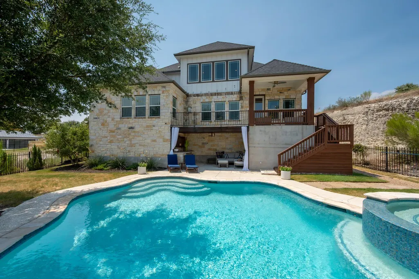
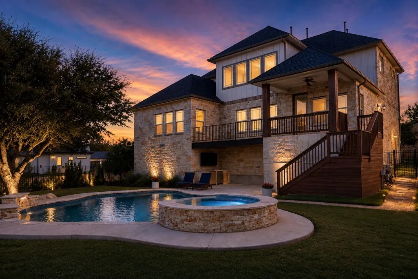
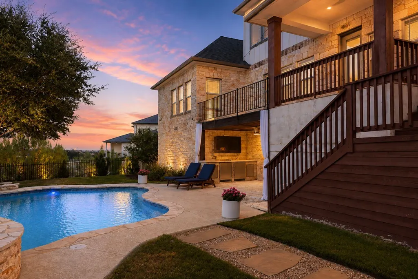
Welcome to 1500 Chalk Bluff Ct, a beautifully appointed two-story home tucked away on a cul-de-sac in Leander. Offering 4 bedrooms, 3.5 bathrooms, and 3,004 square feet of living space on a generous 0.46-acre lot, this home provides plenty of room for everyday living, entertaining, and relaxing. The thoughtfully designed interior features spacious living areas across two levels, including a large upstairs bonus room offering flexible space for a game room, media room, playroom, or second living area. An upstairs catwalk overlooks the main living room below, adding visual appeal and an open, connected feel between the two levels. The backyard is truly the highlight of this property. Enjoy your own private outdoor retreat featuring a sparkling pool and hot tub with beautiful evening lighting, a cozy fire pit and sitting area, and lush greenery that adds privacy to the space. Escape the Texas sun under the covered patio, complete with a refrigerator, TV, and built-in Wi-Fi—perfect for game days, gatherings, or quiet evenings at home. Upstairs, a tiled balcony overlooking the golf course provides another inviting outdoor space to relax and enjoy the view. With spacious indoor living, flexible bonus space, multiple outdoor entertaining areas, a resort-style backyard, golf course views, and a desirable cul-de-sac setting, 1500 Chalk Bluff Ct offers a wonderful combination of comfort, privacy, and Texas outdoor living.
| Elementary School | Middle School | High School |
|---|---|---|
| Whitestone Elementary School | Leander Middle | Leander High |
| Price History | |
|---|---|
| 8/31/2026 | Listed $889,999 |
General Features
| Living Area | 3004 |
|---|---|
| Sewer | Public Sewer |
| Heating | Central |
| Cooling | Central Air |
| Utilities | Cable Connected,Electricity Available,High Speed Internet,Natural Gas Available,Phone Available,Water Available |
| Roof | Composition,Shingle |
| Appliances | Built-In Oven(s),Built-In Range,Dishwasher,Disposal,Microwave,Double Oven,Stainless Steel Appliance(s) |
| HOA Fee | 94 |
| Garage Spaces | 3 |
| Association Fee Includes | See Remarks |
| Patio/Porch Features | Patio,Porch |
| Pool Features | Heated,In Ground |
| Security Features | Security System |
| Construction Materials | HardiPlank Type,Stone |
| Year Built | 2018 |
| View | Golf Course,Hill Country,Neighborhood |
| Levels | Two |
| Property Subtype | Single Family Residence |
| Tax Year | 2025 |
| Waterfront Features | None |
| Community Features | See Remarks |
| Accessibility | None |
| Assoc Fee Paid Per | Monthly |
| County | Travis |
| New Construction | No |
| Property Type | Residential |
| HOA | Yes |
| Energy Efficient | None |
| Subdivision Name | Fairways At Crystal Falls Sec |
| Facing Direction | East |
| Green Sustainability | None |
| Other Structures | None |
| Full Baths | 3 |
| Status | Active |
| Directions | From Leander,head toward W South St/N US Hwy 183. Turn right onto Crystal Falls Pkwy and continue approximately 2.6 miles. Turn left onto Chalk Bluff Ct. 1500 Chalk Bluff Ct will be on the left |
| High School | Leander High |
| City | Leander |
| Disclosures | Seller Disclosure |
| Association Name | Crystal Falls HOA |
| MLS Area | CLN |
| Lot Size Square Feet | 20076.8 |
| Elementary School | Whitestone |
| Tax Annual Amount | 18477.34 |
| Middle/Junior High School | Leander Middle |
| Property Condition | Resale |
| Additional Parcels Y/N | No |
| Virtual Tour | https://1500chalkbluffcourt.mls.tours/u/ |
| Standard Status | Active |
| Year Built Source | Public Records |
| Tax Assessed Value | 810777 |
| Virtual Tour | https://1500chalkbluffcourt.mls.tours/u/ |
Interior Features
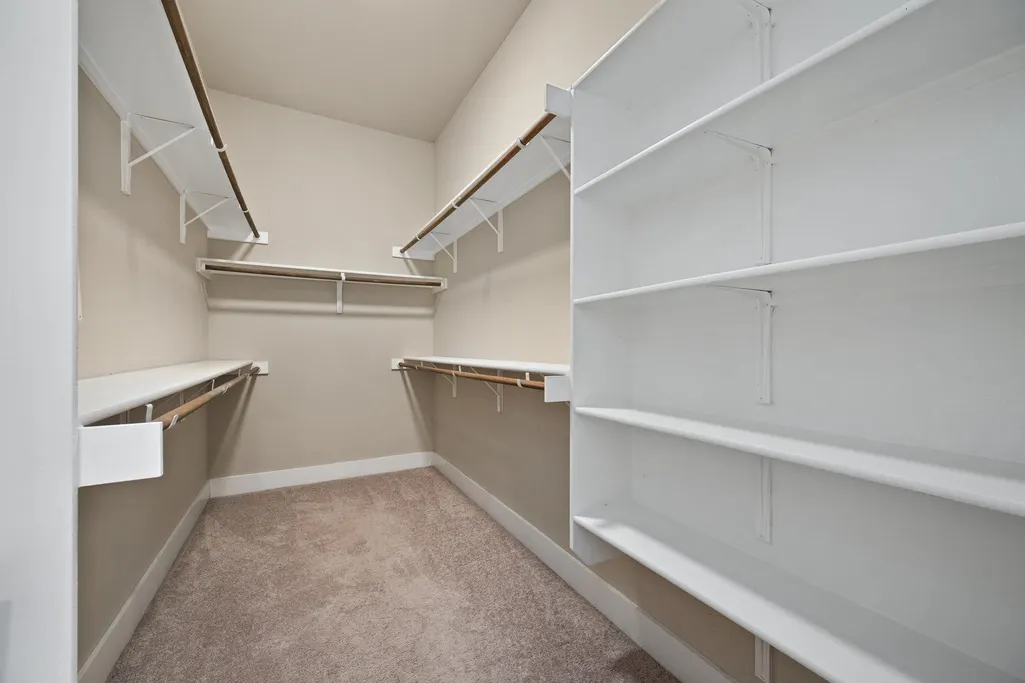
| Interior Amenities | Ceiling Fan(s),Ceiling-High,Quartz Counters,Multiple Dining Areas,Multiple Living Areas,Primary Bedroom on Main,Smart Thermostat,Study/Home Office,Walk-In Closet(s) |
|---|---|
| Flooring | Carpet,Tile |
| Total Fireplaces | 1 |
| Fireplace Features | Living Room |
| Window Features | Blinds |
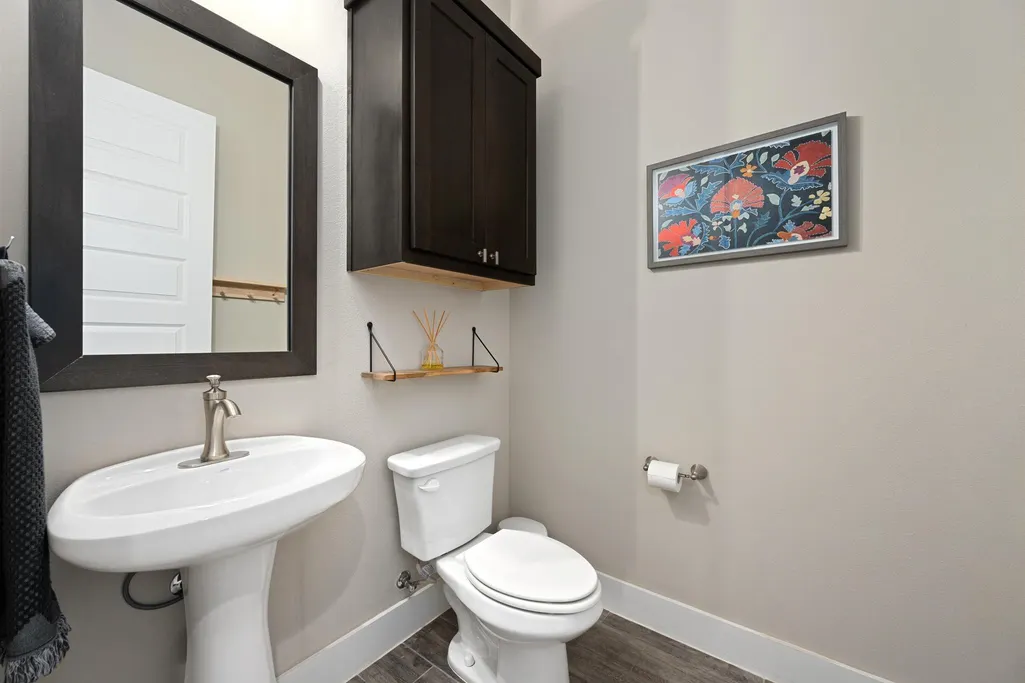
| Half Baths | 1 |
| Total Bedrooms | 4 |
| Main Level Bedrooms | 1 |
| LivingAreaSource | Public Records |
| Total Baths | 4 |
Exterior Features
| Exterior Amenities | Private Yard |
|---|---|
| Fencing | Back Yard |
| Parking Features | None |
| Lot Features | Cul-De-Sac,Front Yard,Sprinkler - Automatic,Views |
| Water Source | Public |
| Total Parking | 6 |
| Foundation Details | Slab |
| Lot Size Acres | 0.4609 |
| Waterfront Y/N | No |
| Covered Spaces | 3 |
| Horse Y/N | No |
| Horse Amenities | None |
Amenities
- Foreclosure
- Views
- Short Sale
- New Construction
- Adult 55+
- Lease To Own
- No HOA Fees
- Furnished
- Primary On Main
- Air Conditioning
- Seller Finance
- Green
- Fixer Upper
- Horse
- Golf
- Fireplace
- Deck
- Garage
- Basement
- Pool
Property vs Single Family Average in 78641
Price
Taxes
Year Built
Visits
 Austin Board of REALTORS® Copyright ©2026 All rights reserved.
 Kerrville Board of REALTORS® All information deemed reliable but not guaranteed. All properties are subject to prior sale, change or withdrawal. Neither listing broker(s) or information provider(s) shall be responsible for any typographical errors, misinformation, misprints and shall be held totally harmless. Listing(s) information is provided for consumer's personal, non-commercial use and may not be used for any purpose other than to identify prospective properties consumers may be interested
